Advertisement






The Gulf conflict has disrupted global supply chains, pushed...
REITs have changed the way commercial real estate is owned a...
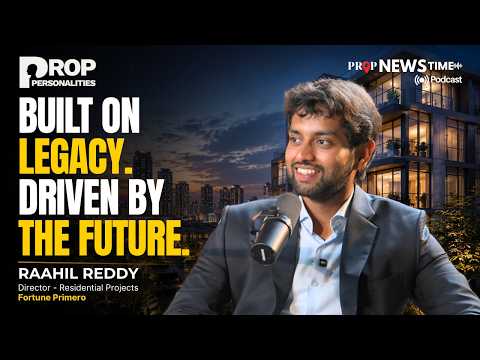
What does it take to preserve a real estate legacy while bui...
What really powers the cloud? Behind every Google search, A...
A lot of what defines a home isn’t visible at handover. I...
BPTP Limited has launched WA VANA, a premium gated residential enclave within its integrated township in Sector 80, Faridabad. The project draws inspiration from the Japanese philosophy of Ikigai and has been planned as an intergenerational community centred on wellness, sustainability and contemporary living. Registered under HRERA-PKL-FBD-939-2026, the development features an approximately one-acre Japanese Forest with wellness and recreational amenities. Located near the Delhi–Mumbai Expressway, NH-19 and Jewar International Airport, the project is positioned to benefit from improving regional connectivity. The landscape has been designed by international firm Coopers Hill, with a focus on integrating nature into everyday living.
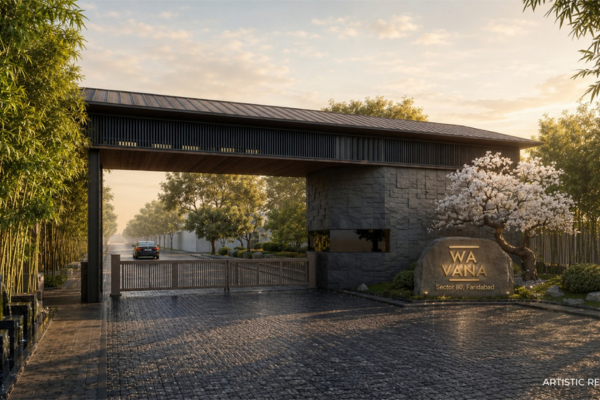
BPTP Limited has announced the launch of WA VANA, a premium gated residential enclave within its integrated township in Sector 80, Faridabad. The development has been designed around the Japanese philosophy of Ikigai, with an emphasis on creating an intergenerational residential community that combines wellness, sustainability and contemporary urban living.
The project, registered under HRERA-PKL-FBD-939-2026, derives its name from the words "WA", meaning harmony, and "VANA", representing nature. According to the developer, the planning philosophy seeks to create a residential environment inspired by Japanese landscape principles while adapting them to local climatic conditions through minimalist design and drought-tolerant planting.
A key feature of the development is an approximately one-acre Japanese Forest positioned at the centre of the community. The landscaped area has been designed to serve as a shared space for residents of different age groups, integrating recreational, wellness and community-focused facilities within a nature-led setting.
The Japanese Forest includes a Shinrin-Yoku, or forest bathing, trail, Zen gardens, bamboo groves, meditation pavilions, yoga decks, walking and jogging tracks, children's sensory play areas, community gardens, water features, an amphitheatre and shaded seating spaces. According to the company, these elements have been planned to encourage outdoor activity, relaxation and community interaction.
BPTP said the overall master plan has been influenced by five Japanese philosophies—Kaizen, which promotes continuous improvement; Ichigo Ichie, which encourages cherishing each moment; Shokunin, centred on craftsmanship; Osewa, which reflects care for others; and Gaman, which represents resilience. These concepts have been incorporated into the design to create a residential ecosystem where landscaped open spaces form an integral part of everyday living.
Commenting on the launch, Amaan Chawla, President of BPTP Limited, said homebuyers are increasingly looking for residential communities that extend beyond physical infrastructure to provide wellness-oriented environments and opportunities for social interaction. He added that WA VANA has been planned to integrate nature, community living and sustainable design while supporting long-term value for residents. He also noted that the project reflects the company's focus on developing future-ready residential communities in the National Capital Region.
Located in Sector 80, Faridabad, the development benefits from connectivity to the Delhi–Mumbai Expressway, NH-19 and the recently operational Jewar International Airport. The surrounding area also includes established residential neighbourhoods, educational institutions, healthcare facilities, retail centres and commercial developments, contributing to its emergence as a residential destination within the NCR.
The landscape master plan has been prepared by international landscape design firm Coopers Hill, whose design approach integrates open spaces, sustainability and environmental planning into residential developments. According to the developer, the planning aims to balance functionality, aesthetics and long-term environmental stewardship across the community.
Advertisement













 Facebook
 Whatsapp