Advertisement






The Gulf conflict has disrupted global supply chains, pushed...
REITs have changed the way commercial real estate is owned a...

What does it take to preserve a real estate legacy while bui...
What really powers the cloud? Behind every Google search, A...
A lot of what defines a home isn’t visible at handover. I...
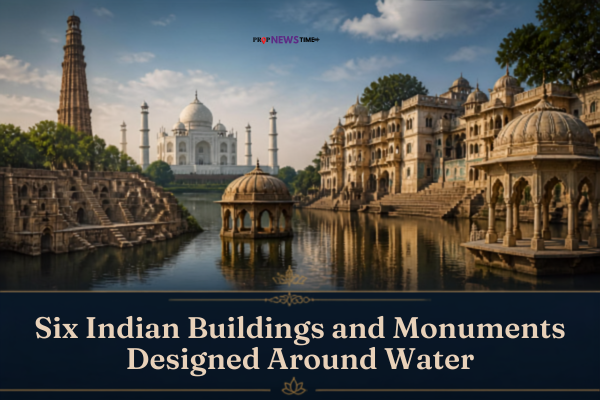
Water has played a central role in Indian architecture for centuries, serving not only as a source of life but also as an element of religious symbolism, climate control, landscape design, acoustics and defence. Across different regions, architects and rulers developed structures that incorporated lakes, channels, tanks, streams and seas directly into their layouts. From sacred complexes surrounded by water to forts designed around freshwater reserves, these monuments demonstrate how traditional Indian architecture adapted to local geography and climate while giving water a strong functional and visual role.
Sri Harmandir Sahib, Amritsar
Sri Harmandir Sahib, popularly known as the Golden Temple, is among India's most distinctive examples of architecture centred around a water body. The central shrine stands within the Amrit Sarovar, a large sacred pool that forms the visual focus of the complex. The sanctum is positioned on a lower level than the surrounding city, with access provided through a causeway leading towards the shrine. Beyond its religious significance, the surrounding water creates a distinctive microclimate and contributes to the serene acoustic environment of the complex, where devotional music and prayers resonate across the water.
Sawan and Bhadon Pavilions, Delhi
The Sawan and Bhadon pavilions at Delhi's Red Fort demonstrate the sophisticated use of flowing water in Mughal palace architecture. The imperial residential complex was connected to the Nahr-i-Bihisht, or "Stream of Paradise", an engineered water channel that carried water through the palace. The pavilions incorporated cascades and water features into their marble interiors, allowing moving water to become part of the architectural experience. Water flowing through carved niches and channels helped create cooler surroundings during Delhi's hot summers while also enhancing the visual character of the royal chambers.
Anup Talao, Fatehpur Sikri
Anup Talao at Fatehpur Sikri was designed as a water-centred courtly space during the reign of Mughal emperor Akbar. The square reservoir contains a raised central platform connected to the edges by four narrow stone bridges. Its location near the royal residential quarters made the tank an important element of the palace environment. The water body helped moderate the surroundings in the dry climate of Fatehpur Sikri, while the central platform provided a setting for performances and courtly gatherings. The combination of water, red sandstone architecture and open space illustrates the Mughal approach to integrating landscape with palace design.
Royal Stepped Tank, Hampi
The Royal Stepped Tank in Hampi represents the advanced hydraulic engineering of the Vijayanagara period. Located within the Royal Enclosure, the tank consists of carefully arranged stepped stone levels descending towards the water. Its geometric design reflects the precision with which water structures were incorporated into the larger urban and ceremonial landscape of the empire. Water was brought through channels and hydraulic networks connected to the wider system serving Hampi. The tank therefore functioned not simply as a reservoir but as part of a sophisticated system that supported ritual activities, water management and the environmental needs of the royal complex.
Shalimar Bagh, Srinagar
Shalimar Bagh in Srinagar demonstrates how Mughal garden architecture could be organised around naturally flowing water. Created under Emperor Jahangir, the garden uses a central water channel that moves through its terraces and connects different levels of the landscape. The Diwan-i-Khas, with its distinctive architectural setting, forms an important part of this water-oriented composition. Channels, cascades and stone chutes allow water to move through the garden while creating a cooling environment. The design combines Kashmir's natural landscape with the Mughal preference for carefully planned gardens, flowing water and symmetrical architectural spaces.
Murud-Janjira Fort, Raigad
Murud-Janjira Fort offers a very different example of architecture shaped by water. Built on an island off Maharashtra's Konkan coast, the fortress is surrounded by the Arabian Sea and was designed to withstand prolonged attacks from the water. Its isolation made access to freshwater particularly important, leading to the development and preservation of freshwater reservoirs within the fort complex. These internal water sources allowed residents and soldiers to maintain supplies even when the fort was cut off from the mainland. Here, water was not primarily an aesthetic feature but a critical part of the fort's defensive and residential planning.
These six monuments show that water has historically served multiple purposes in Indian architecture. It could define a sacred landscape, cool royal residences, enhance gardens, support sophisticated hydraulic systems or provide essential resources during military sieges. Their designs also demonstrate how architects responded to India's diverse environments, from the dry plains of northern India and the Deccan plateau to the Himalayan valley and Arabian Sea coast. By integrating water directly into their architectural planning, these structures created spaces that were simultaneously functional, climatic, ceremonial and visually distinctive.
Sources Archaeological Survey of India, UNESCO, SGPC
Advertisement













 Facebook
 Whatsapp