Advertisement






The Gulf conflict has disrupted global supply chains, pushed...
REITs have changed the way commercial real estate is owned a...

What does it take to preserve a real estate legacy while bui...
What really powers the cloud? Behind every Google search, A...
A lot of what defines a home isn’t visible at handover. I...
The pandemic sent millions of Indian professionals home with their laptops, and many never fully left. What began as a temporary adjustment has since settled into architectural fact: developers now build for people who work, study and live within the same four walls. From the quiet rise of the study room to balconies that have moved from luxury to necessity, this piece traces ten shifts in how Indian apartments are designed, built and sold today, and what they reveal about the country's changing relationship with home.
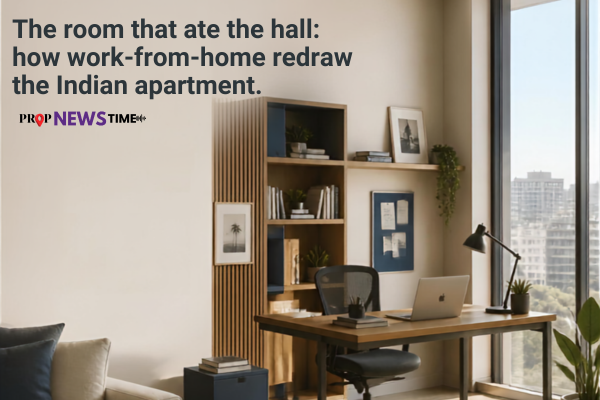
There was a time when an Indian apartment brochure sold three things: bedrooms, a hall, and a kitchen. The floor plan was a fixed grammar, repeated from Mumbai to Mysuru with only the square footage changing. Then, in early 2020, the living room became a boardroom, the dining table turned into a desk, and the balcony, if there was one, became the only office with a view.
Five years on, the emergency has passed, but the habit has not. Hybrid work is now written into company policy rather than pandemic circumstance, and in early 2026, the shift received an unexpected endorsement when the Prime Minister urged India's private sector to formalise flexible work-from-home arrangements, citing productivity gains and the case for spreading economic activity beyond the largest metros. That single nudge from the top has rippled through housing demand, because where a person can work now decides where they choose to live.
Architects and developers have spent the years since 2020 responding to a buyer who no longer separates "home" from "workplace." The result is a quiet redesign of the Indian apartment — not always visible from the outside, but unmistakable the moment you step in. Here are ten ways that redesign has taken shape.
1. The spare room that stopped being spare
For decades, the third bedroom in a 3BHK was either a guest room that stayed empty most of the year or a child's room waiting to be occupied. That calculation has changed. Dedicated study or home-office rooms are now among the most requested features in new apartments, with buyers actively seeking a separate enclosed study even in layouts that are otherwise compact. Builders in cities such as Hyderabad have responded by offering 2BHK and 3BHK configurations with a distinct work or study space built into the plan, rather than leaving buyers to improvise with a corner of the bedroom.
2. The balcony that earned its keep
A balcony used to be an afterthought, a narrow ledge for drying clothes or keeping a stray plant alive. It has since become one of the most fought-over square feet in an apartment. During the pandemic, residents without outdoor access reported measurably worse mental health outcomes than those with even a modest balcony, and developers took note. Even compact 1RK and 1BHK homes in cities as varied as Mumbai and its satellite towns of Vasai and Virar now routinely include a balcony, marketed not as an amenity but as a near-essential feature. For the remote worker, it doubles as a reading nook, a call-taking corner, or simply the only patch of sky available between meetings.
3. Walls that learnt to disappear and reappear
Open-plan living, borrowed from Western design catalogues, assumes a small household with predictable rhythms, an assumption that rarely survives contact with a joint family managing a grandmother's television serial, a teenager's online class and a toddler's nap in the same hall. In its place, architects are now designing what one Ranchi-based practice calls "soft zoning" sliding jaali or fluted-glass partitions, a sound-buffered work nook tucked near a window, and a puja corner marked by a change in flooring rather than a wall. The home is expected to hold work, rest and ritual at once, often within 900 square feet, and soft zoning is how designers are making that possible without a single load-bearing wall.
4. Shrinking flats, sharper thinking
Here is a contradiction that defines the current market: apartment sizes in major Indian cities have fallen by nearly 17 per cent in recent years, squeezed by land costs and urban density, and yet buyers have not been discouraged. Instead, the smaller footprint has forced a sharper kind of design, where a passage doubles as a bookshelf and a window seat hides storage beneath it. Homes are now expected to function as workspace, gym corner and retreat within the same reduced envelope, which means every fitting has to justify its presence twice over.
5. The house that learnt to listen
Video calls exposed a design flaw nobody had priced in before 2020: Indian apartments were built for sound to travel freely between rooms, which is fine for a family dinner and disastrous for a client presentation. Newer developments are beginning to treat acoustic comfort as a genuine design brief rather than an afterthought, with sound-buffered nooks positioned away from kitchens and shared walls. Some premium projects have gone further still, building dedicated soundproof rooms into their amenity blocks specifically for residents on back-to-back calls, complete with steady internet and a door that actually shuts out the building's generator hum.
6. Greenery moved from the balcony rail to the floor plan
Biophilic design, the practice of weaving natural light, plants and organic textures into interiors has gone from a niche interest to a measurable market. Industry estimates point to a surge of roughly 28 per cent in demand for biophilic projects, with design budgets for high-end urban apartments climbing into the INR22–30 lakh range. Vertical gardens on narrow balconies, moss walls in living rooms and layouts oriented for cross-ventilation are no longer confined to villas; compact apartments are adopting the same logic at a smaller scale, partly for aesthetics and partly because a green view has quietly become a productivity aid for residents working from a fixed desk all day.
7. The commute that stopped mattering
When your office is a hundred metres from your bedroom rather than a two-hour train ride away, the old rule of buying "close to work" loses its grip. Tier-2 cities and the peripheries of major metros have reported a sustained rise in buyer enquiries as professionals recalculate what they actually need from a location, better value, more space, cleaner air now that a daily commute is no longer forcing the decision. Developers in these markets have begun designing accordingly, offering larger layouts and dedicated work spaces at price points that would be unthinkable closer to a central business district.
8. The clubhouse that became a second office
Not every resident wants to work from their living room, and developers have built for that too. Clubhouses that once centred entirely on swimming pools and party halls are now adding co-working pods, private booths and community desks for residents who want a change of scene without leaving the building. Some 2026-era launches advertise soundproof "Zoom rooms" and round-the-clock printing stations as standard amenities, treating the shared workspace as seriously as the gym or the children's play area.
9. Furniture that does more than one job
As rooms shrink and responsibilities multiply within them, furniture has had to become genuinely multi-purpose rather than merely compact. Foldable desks that tuck into wardrobes, banquette seating that hosts guests by evening and functions as an informal workspace by day, and modular storage units built around a single desk are increasingly standard requests in interior design briefs. The single-use armchair or the purely decorative console table has, for many buyers, become a luxury they no longer have room to justify.
10. The smart home grew up
A home with a video-call habit needs infrastructure a purely residential building never used to require stable high-speed connectivity, reliable power backup, and increasingly, automation that removes small daily frictions. India's smart home market is projected to grow at a compound annual rate of close to 30 per cent between 2025 and 2030, and much of that growth is being driven by residential rather than purely luxury demand. Voice-controlled lighting, app-based climate control and IoT-enabled locks, once framed as futuristic extras, are edging toward becoming standard fittings in mid-market apartments, precisely because the apartment is now expected to run as smoothly as an office during working hours.
What these ten shifts add up to is not a passing design trend but a redefinition of what an Indian apartment is meant to do. The home has absorbed a second identity as office, classroom and occasional boardroom and architects, developers and buyers have all had to renegotiate the floor plan to make room for it. The pandemic may have forced the first draft of this change, but policy encouragement, buyer habit and a maturing supply chain of smart-home and interior products have since made it permanent. The Indian apartment of 2026 looks, on paper, remarkably similar to the one of 2015 three bedrooms, a hall, a kitchen but almost every one of those rooms now quietly does more work than its blueprint ever intended.
Sources: House of Hiranandani, Avisun Properties, GBS Creative, Puravankara, Deloitte India, Keystone Real Estate Advisory
Advertisement












 Facebook
 Whatsapp