Advertisement






The Gulf conflict has disrupted global supply chains, pushed...
REITs have changed the way commercial real estate is owned a...
What does it take to preserve a real estate legacy while bui...
What really powers the cloud? Behind every Google search, A...
A lot of what defines a home isn’t visible at handover. I...
Trinity Business Park is being developed across 16 acres in Amingaon, North Guwahati, with more than 3 million sq. ft. of planned built-up space combining retail, wholesale trade, offices, hospitality, food and beverage, entertainment and logistics infrastructure. Designed by architect Santosh Banka, the development seeks to consolidate several commercial activities within a single masterplan rather than relying on the fragmented market districts that have traditionally served the region. The project includes a 60,000 sq. ft. Open-to-Market plaza, 80-foot-wide roads, dedicated loading bays, truck corridors and integrated service infrastructure. Its planning also incorporates Vastu Shastra principles, including the positioning of entrances, water and electrical infrastructure. The development is intended to serve local businesses, national retailers, employees and visitors while supporting the evolving commercial requirements of Northeast India.
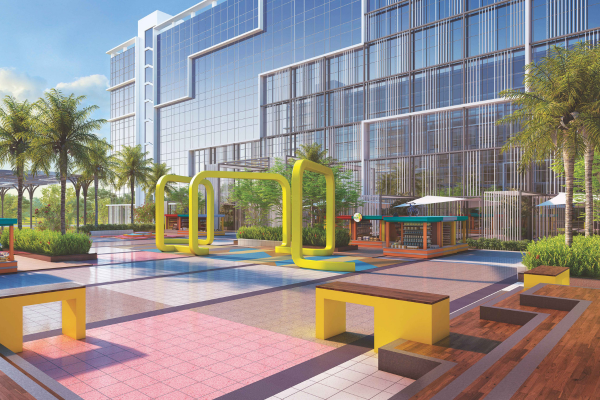
Trinity Business Park is being planned as a 3 million sq. ft. integrated commercial development in Amingaon, North Guwahati, bringing retail, wholesale trade, logistics, offices and public spaces into a single business district. Spread across 16 acres, the project has been designed by Assam-based architect Santosh Banka to address the changing requirements of businesses in a region where established trading areas have expanded organically and now face congestion, fragmented logistics and constraints on expansion.
The development combines sectors including textiles, hardware, wholesale trade, automobiles and services within one commercial ecosystem. Its masterplan has been structured around movement between different uses rather than treating individual buildings as separate destinations. The approach is intended to accommodate both local enterprises and national brands seeking commercial space in Northeast India.
A central component is the 60,000 sq. ft. Open-to-Market (OTM) plaza, which has been planned as a public gathering area within the development. The space is intended to support social interaction alongside commercial activity, with hospitality, leisure and community uses incorporated into the wider environment. The project also includes offices, food and beverage destinations and entertainment zones as part of its planned commercial mix.
The circulation system separates pedestrian activity from logistics operations. The masterplan provides 80-foot-wide roads, dedicated loading bays, exclusive truck corridors and integrated service infrastructure. These elements are intended to allow goods movement and other business operations to function without interfering with pedestrian areas and visitor circulation.
Banka, director and head architect at Banka and Associates, said the design approach sought to make movement an integral part of the user experience rather than treating circulation only as a means of moving between shops and other commercial spaces. The architectural planning places user experience, movement, sustainability and placemaking alongside commercial requirements.
The project also incorporates Vastu Shastra principles into its master planning. Vastu consultant Pawan Kumar Kesan said the North-facing entrance, North-East water reservoir, South-East electrical infrastructure, North-West elevators and open central courtyard had been positioned according to the principles governing the five natural elements. These elements have been incorporated alongside the project's contemporary commercial planning.
Employee requirements have also been considered through pedestrian zones, gathering areas, staff amenities and affordable dining facilities. The development is therefore planned around the daily requirements of workers and visitors as well as those of retailers and businesses.
Trinity Business Park is intended to bring retail, office, hospitality, food and beverage, entertainment and business infrastructure together within one commercial district. The project is positioned within the wider growth of Northeast India's commercial market, where traditional trading districts are increasingly operating alongside demand from national retailers, manufacturers and global companies seeking a presence in the region.
Advertisement













 Facebook
 Whatsapp