Advertisement






The Gulf conflict has disrupted global supply chains, pushed...
REITs have changed the way commercial real estate is owned a...

What does it take to preserve a real estate legacy while bui...
What really powers the cloud? Behind every Google search, A...
A lot of what defines a home isn’t visible at handover. I...
BPTP Ltd has commenced the allotment process for SkyNest Towers, its ultra-luxury residential development in Sector 80, Greater Faridabad, following strong demand from homebuyers. The project comprises twin residential towers rising around 150 metres and offers 3 BHK and 4 BHK apartments ranging from approximately 3,185 sq ft to 3,856 sq ft. Registered with the Haryana Real Estate Regulatory Authority (HRERA), the development features over 82,000 sq ft of lifestyle amenities and is positioned along key transport corridors, including the Faridabad Bypass Road and the proposed Faridabad–Noida–Ghaziabad Expressway. The allotment process is being carried out in accordance with applicable regulatory provisions and the project's sale agreements.
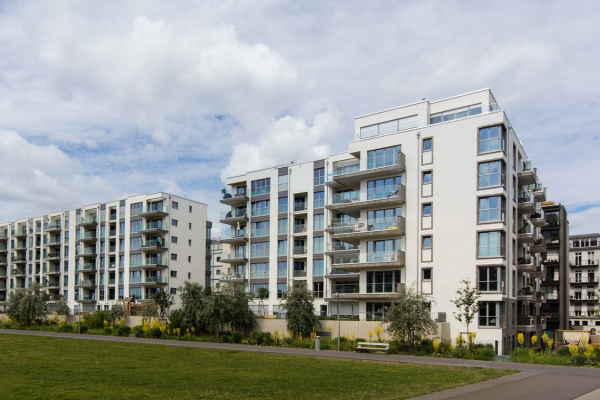
BPTP Ltd has commenced the allotment process for SkyNest Towers, its ultra-luxury residential project in Sector 80, Greater Faridabad, after receiving strong interest from homebuyers. The developer announced the commencement of allotments on 16 July, marking the next stage in the project's rollout.
Located in Greater Faridabad, SkyNest Towers comprises twin residential towers with a planned height of approximately 150 metres. The development offers 3 BHK and 4 BHK residences with unit sizes ranging from around 3,185 sq ft to 3,856 sq ft.
The project has been conceived as a vertical garden development incorporating biophilic design principles. According to the company, the residential towers include features such as Sky Nests, multi-generational living spaces and wellness-focused amenities intended to enhance the residential environment.
Each floor has been designed to accommodate four apartments, while each tower is equipped with nine high-speed lifts. The residences include wraparound balconies, and the development provides more than 82,000 sq ft of common amenities and landscaped spaces. These include swimming pools, fitness and wellness facilities, indoor and outdoor sports amenities, business lounges, dining areas and recreational spaces.
The project is registered with the Haryana Real Estate Regulatory Authority under registration number HRERA-PKL-FBD-881-2026.
SkyNest Towers is located in Sector 80 with connectivity to the Faridabad Bypass Road linking the Delhi–Noida Direct (DND) Flyway and the Kundli–Manesar–Palwal (KMP) Expressway. The project also has access to NH-44 and the proposed Faridabad–Noida–Ghaziabad (FNG) Expressway. Educational institutions, healthcare facilities and other social infrastructure are located within the surrounding area.
Commenting on the commencement of allotments, Chief Executive Officer and President Manik Malik said the response to the project reflected increasing demand for premium residential developments in Faridabad. He added that the company remains focused on delivering a development centred on design quality, sustainability and long-term value for homebuyers.
BPTP stated that SkyNest Towers has been designed in collaboration with a team of international and domestic consultants. The project team includes WOW Consultants, Singapore, for architecture, landscape and interior design; Matrix for vertical transportation; Optimal for structural engineering; Nulty+ for lighting design; Currie & Brown for quantity surveying; and GreenGineer for green building advisory services.
According to the developer, the allotment process is being undertaken in accordance with applicable regulatory requirements and the terms specified in the application form, allotment letter and agreement for sale.
Advertisement













 Facebook
 Whatsapp